
Price Reduction
Address
19321 Weymouth, Huntington Beach, CA
Price
$ 1,849,000
Property Attributes
- MLS#PW26222307
- TypeSingle Family
- Listing Status Active
- CountyOrange
- CityHuntington Beach
- Area South Huntington Beach
- NeighborhoodHuntington Crest (Newer) (HCRN)
- Zip92646
- Style
- Year Built1967
- Price$ 1,849,000
- Bedrooms4
- Full Bathrooms2
- Half Bathrooms1
- Sqr Footage2760
- Lot Size0.1231 Acres
Data Source:
California Regional MLS (CRMLS)
Property Description
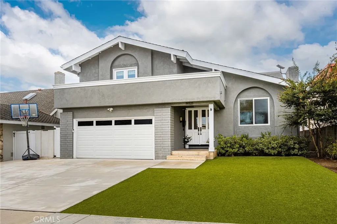
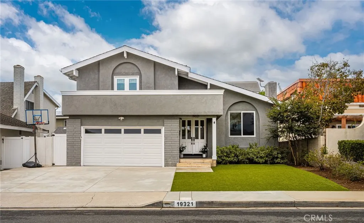
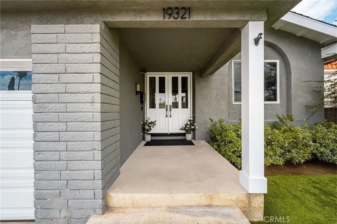
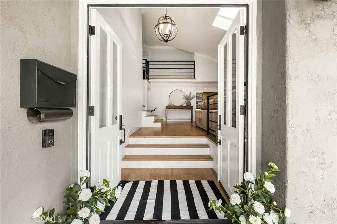
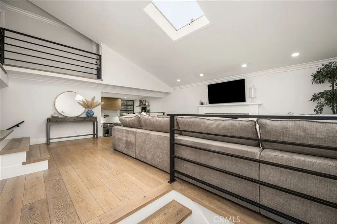
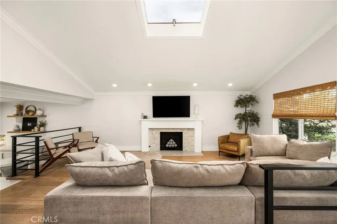
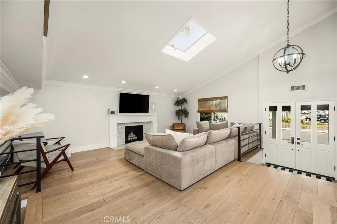
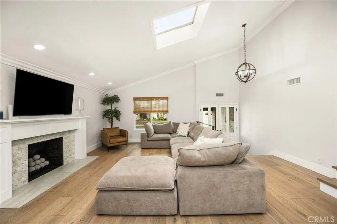
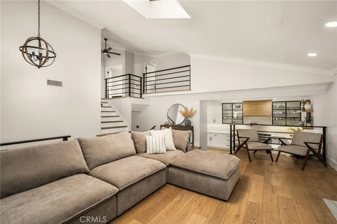
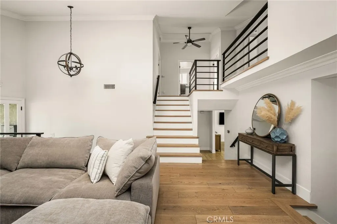
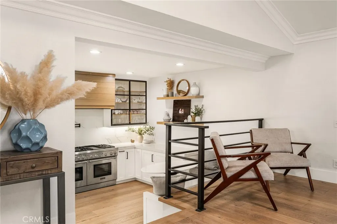
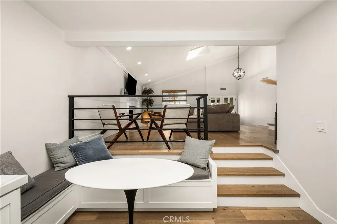
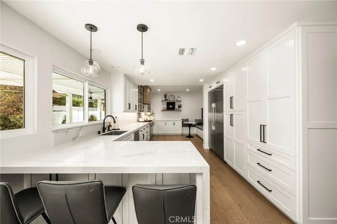
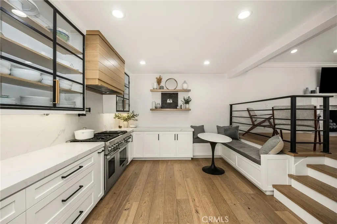
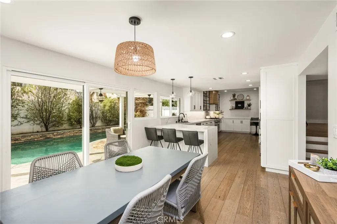
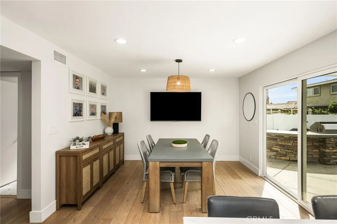
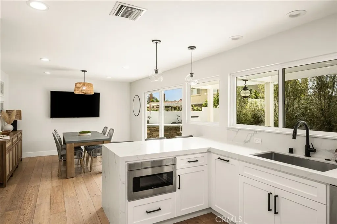
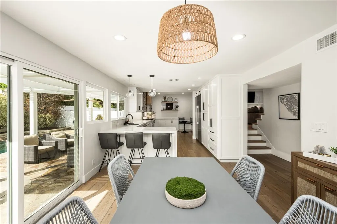
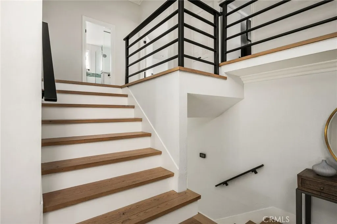
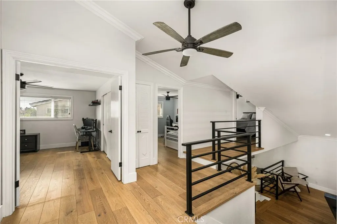
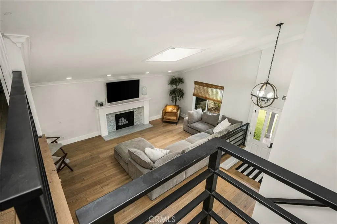
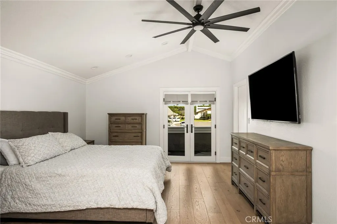
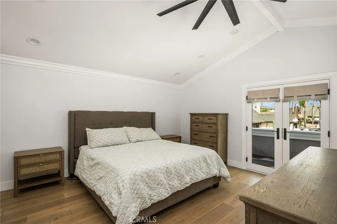
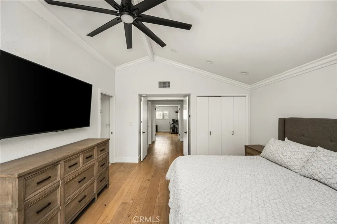
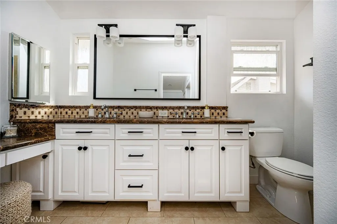
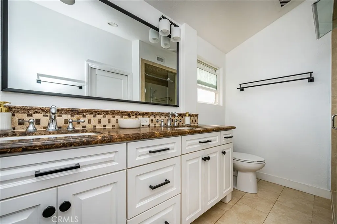
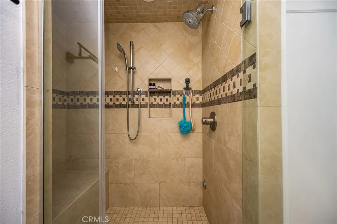
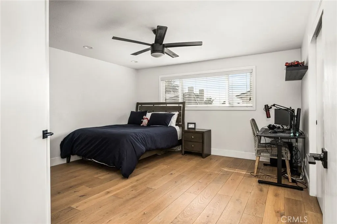
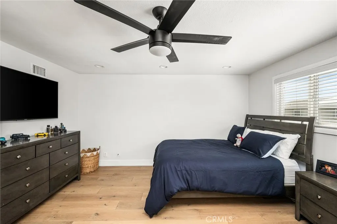
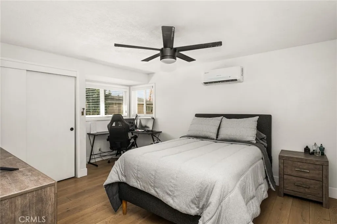
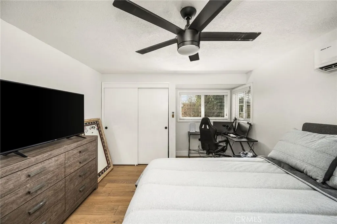
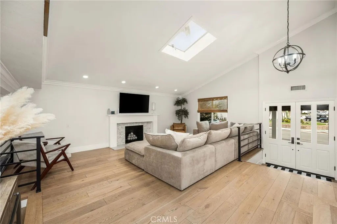
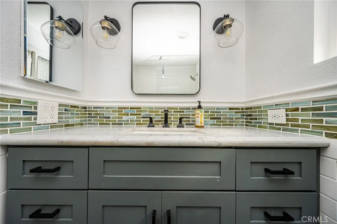
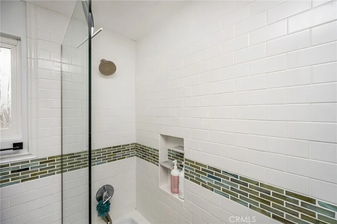
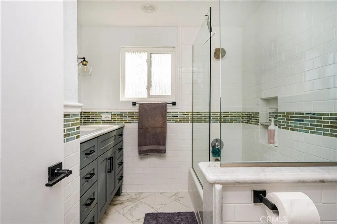
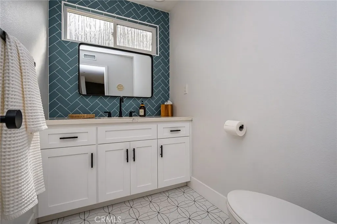
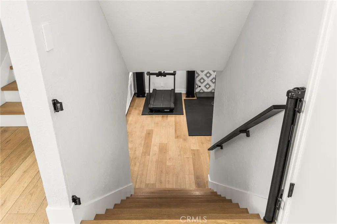
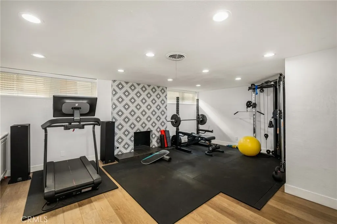
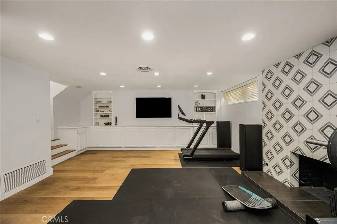
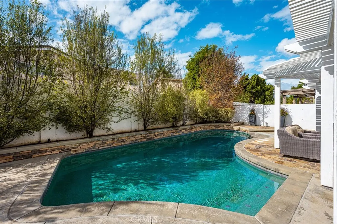
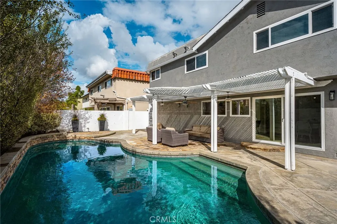
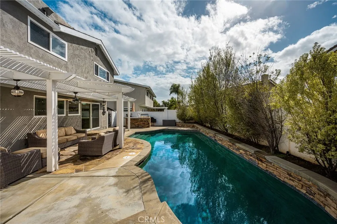
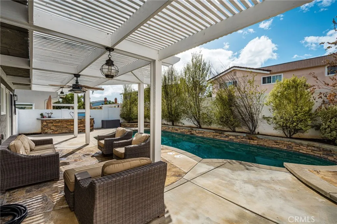
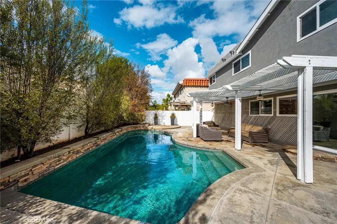
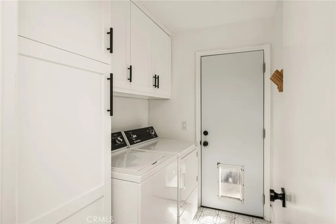
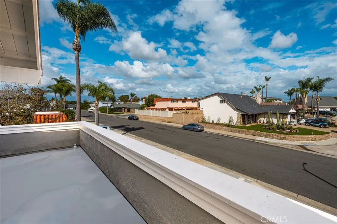
Some homes are simply remodeled. Others are reimagined around the way people actually live. Welcome to 19321 Weymouth Lane in Huntington Crest, where approximately 2,760 square feet of light-filled living space, a private saltwater pool and one unforgettable kitchen come together in the heart of Huntington Beach Surf City U.S.A. This 4 bedroom, 3 bath split-level residence feels open, warm and connected from the moment you step inside. Vaulted ceilings, a skylight, engineered hardwood floors, a fireplace and contemporary railings bring volume and character to the main living area, while the multi-level design creates natural separation for entertaining, working, relaxing and everyday life. A finished lower-level bonus room with a fireplace and built-in cabinetry adds valuable flexibility for a media room, home gym, game room, office or guest retreat. Then there is the kitchen a space that changes the conversation. Completely reimagined with both function and gathering in mind, it features custom cabinetry, striking glass-front display cabinets, expansive quartz counters and full-height backsplash, a statement wood-clad range hood, pot filler, Thermador range, Fisher & Paykel refrigeration, built-in seating and exceptional prep, storage and serving space. Bright, open and remarkably spacious, this is not simply a remodeled kitchen it is the true center of the home. The improvements continue with a remodeled downstairs bath and laundry room with custom cabinetry, updated windows and doors, HVAC system with separate upstairs and downstairs thermostats, a mini-split in one bedroom, updated electrical, fresh interior and exterior paint, an expanded three-car driveway, and a 100-amp garage sub-panel with EV-charging capability. The primary suite opens through French doors to a remodeled, waterproofed balcony. Outside, the Southern California lifestyle takes over. The private saltwater pool anchors the backyard alongside a built-in BBQ and outdoor entertaining spaces made for sunny afternoons, casual dinners and evenings with friends. Updated pool equipment includes a variable-speed pump, skimmer and associated plumbing. Real space. Meaningful upgrades. Indoor-outdoor living. And Huntington Beach at its best. 19321 Weymouth Lane brings it all together in one exceptional Huntington Crest home.
| Elementary School | Middle School | High School |
|---|---|---|
| Peterson Elementary School | Dwyer Middle School | Huntington Beach High School |
| Price History | |
|---|---|
| 10/15/2026 | Listed $1,925,000 |
| 10/26/2026 | 4$1,849,000 |
General Features
| Living Area | 2760 |
|---|---|
| Sewer | Public Sewer |
| Heating | Central |
| Cooling | Central Air,See Remarks |
| Utilities | Cable Connected,Electricity Connected,Sewer Connected,Water Connected |
| Possession | Close Of Escrow,Close Plus,Negotiable |
| Appliances | 6 Burner Stove,Gas Oven,Gas Range,Microwave,Refrigerator,Range Hood,Water Heater |
| Zoning | R1 |
| Garage Spaces | 2 |
| Patio/Porch Features | Rear Porch,Covered,See Remarks |
| Pool Features | In Ground,Private,See Remarks,Salt Water |
| Construction Materials | Copper Plumbing |
| Exclusions | TV'S |
| Year Built | 1967 |
| View | None |
| Stories Count | 2 |
| Levels | Two,Multi/Split |
| Property Subtype | Single Family Residence |
| Community Features | Curbs,Sidewalks |
| County | Orange |
| New Construction | false |
| Property Type | Residential |
| HOA | false |
| Attached Garage | true |
| Contingency | Any numerical statements regarding square footage, room dimensions and/or lot size are approximations only and have not been verified by Seller or Broker. Buyer is advised to investigate the condition and suitability of all aspects of the property, including but not limited to the foregoing. Seller’s choice of all services including Home Warranty. Information deemed to be reliable although not guaranteed. Submit all offers to Jasoni@sevengables.com |
| Subdivision Name | Huntington Crest (Newer) (HCRN) |
| Garage Y/N | true |
| Other Structures | Shed(s) |
| Full Baths | 2 |
| Special Listing Conditions | Standard |
| Status | Active |
| Directions | West on Yorktown Ave, Right on Worchester Ln, Right on Burnhan, Left on Weymouth Ln |
| High School | Huntington Beach |
| City | Huntington Beach |
| Entry Location | Front Door |
| Senior Community Y/N | false |
| High School District | Huntington Beach Union High |
| Number Of Units Total | 1 |
| MLS Area | 14 - South Huntington Beach |
| Lot Size Units | Square Feet |
| Lot Size Square Feet | 5364 |
| Listing Terms | Cash,Cash to New Loan |
| Spa Features | None |
| Elementary School | Peterson |
| Property Attached Y/N | false |
| Land Lease Y/N | false |
| Middle/Junior High School | Dwyer |
| Property Condition | Turnkey |
| Additional Parcels Y/N | false |
| Lease Considered Y/N | false |
| Virtual Tour | https://apex-visions-llc.aryeo.com/sites/rdagajjv/unbranded |
| Structure Type | House |
| Living Area Units | Square Feet |
| Standard Status | Active |
| Occupancy Type | Owner |
| Year Built Source | Assessor |
| Tax Lot | 1 |
| Property Sub Type Additional | Single Family Residence |
| PostalCity | HUNTINGTON BEACH |
Interior Features
| Interior Amenities | Balcony,Ceiling Fan(s),Cathedral Ceiling(s),Eat-in Kitchen,Multiple Staircases,All Bedrooms Up,Galley Kitchen,Primary Suite |
|---|---|
| Basement | Finished |
| Flooring | See Remarks |
| Fireplace Features | Bonus Room,Gas,Living Room |
| Total Stories | 2 |
| Common Walls | No Common Walls |
| Basement (Y/N) | true |
| Air Conditioning Y/N | true |
| Heating Y/N | true |
| Fireplace Y/N | true |
| Half Baths | 1 |
| Laundry Features | Laundry Room |
| Total Bedrooms | 4 |
| Entry Level | 1 |
| Main Level Bathrooms | 1 |
| LivingAreaSource | Assessor |
| Total Baths | 3 |
Exterior Features
| Exterior Amenities | Barbecue |
|---|---|
| Parking Features | Driveway Level,Garage Faces Front,Garage |
| Lot Features | Back Yard,Front Yard |
| Water Source | Public |
| Total Parking | 2 |
| Lot Size Area | 5364 |
| Foundation Details | Slab |
| Spa | false |
| Lot Size Acres | 0.1231 |
| Private Pool | true |
| Lot Size Source | Assessor |
Amenities
- Foreclosure
- Views
- Short Sale
- New Construction
- Adult 55+
- Lease To Own
- No HOA Fees
- Furnished
- Primary On Main
- Air Conditioning
- Seller Finance
- Green
- Fixer Upper
- Horse
- Golf
- Fireplace
- Deck
- Garage
- Basement
- Pool
Property vs Single Family Average in 92646
Price
Year Built
 Based on information from California Regional Multiple Listing Service, Inc. as of November 9, 2026 6:08 AM UTC This information is for your personal, non-commercial use and may not be used for any purpose other than to identify prospective properties you may be interested in purchasing. Display of MLS data is usually deemed reliable but is NOT guaranteed accurate by the MLS. Buyers are responsible for verifying the accuracy of all information and should investigate the data themselves or retain appropriate professionals. Information from sources other than the Listing Agent may have been included in the MLS data. Unless otherwise specified in writing, Broker/Agent has not and will not verify any information obtained from other sources. The Broker/Agent providing the information contained herein may or may not have been the Listing and/or Selling Agent.
 This information is deemed reliable but not guaranteed. You should rely on this information only to decide whether or not to further investigate a particular property. BEFORE MAKING ANY OTHER DECISION, YOU SHOULD PERSONALLY INVESTIGATE THE FACTS (e.g.square footage and lot size) with the assistance of an appropriate professional. You may use this information only to identify properties you may be interested in investigating further. All uses except for personal, non-commercial use in accordance with
 All measurements and all calculations of area are approximate. Information provided by Seller/Other sources, not verified by Broker. All interested persons should independently verify accuracy of information. Provided properties may or may not be listed by the office/agent presenting the information. Data maintained by MetroList© may not reflect all real estate activity in the market.
All real estate content on this site is subject to the Federal Fair Housing Act of 1968, as amended, which makes it illegal to advertise any preference, limitation or discrimination because of race, color, religion, sex, handicap, family status or national origin or an intention to make any such preference, limitation or discrimination.
MetroList CA data last updated: November 9, 2026 5:20 AM UTC
 The information being provided by Conejo Simi Moorpark Association of REALTORS ® ("CSMAR") is for the visitor's personal, non-commercial use and may not be used for any purpose other than to identify prospective properties visitor may be interested in purchasing. Any information relating to a property referenced on this web site comes from the Internet Data Exchange ("IDX") program of CSMAR. This web site may reference real estate listing(s) held by a brokerage firm other than the broker and/or
 The MLS™ Combined LA/Westside MLS® (CLAW): All information deemed reliable but not guaranteed. All properties are subject to prior sale, change or withdrawal. Neither listing broker(s) or information provider(s) shall be responsible for any typographical errors, misinformation, misprints and shall be held totally harmless. Listing(s) information is provided for consumer's personal, non-commercial use and may not be used for any purpose other than to identify prospective properties consumers

