
Views - Primary on Main
Address
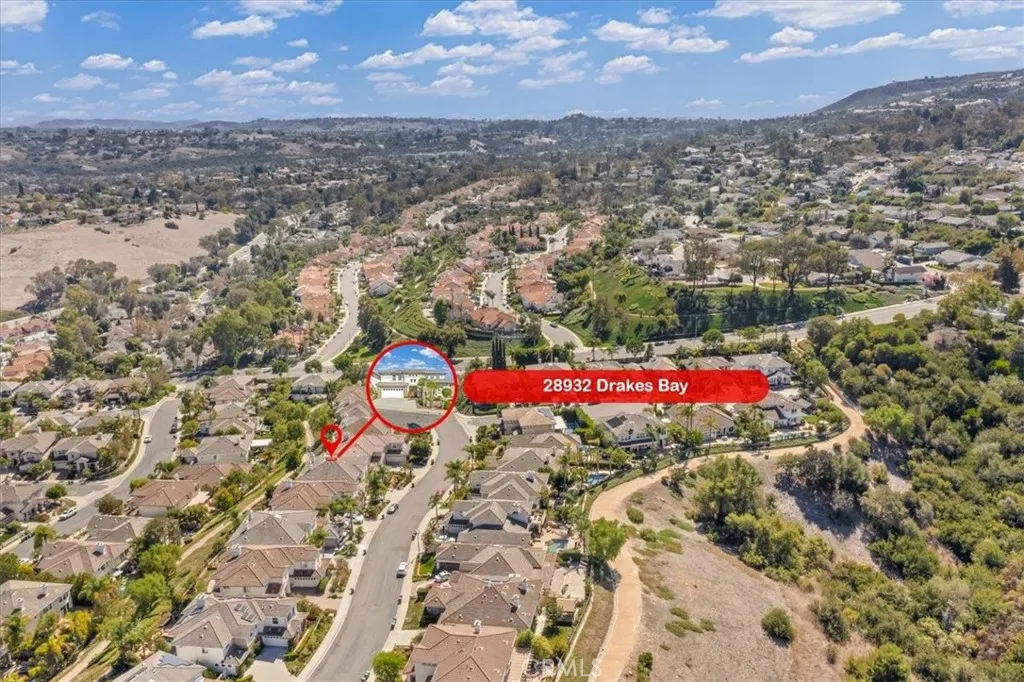
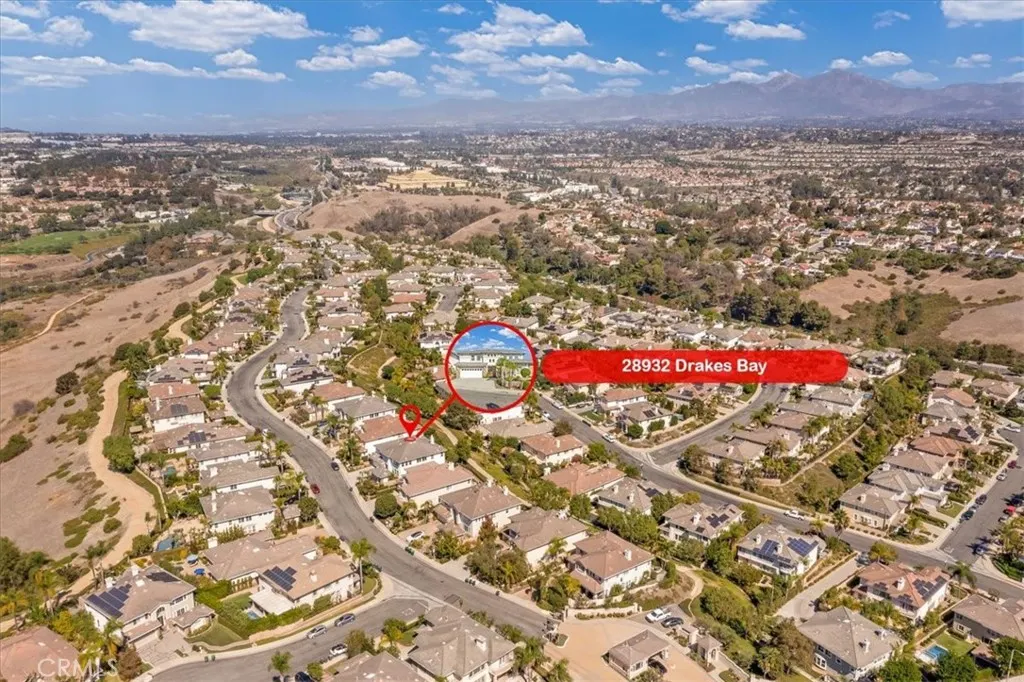
28932 Drakes Bay, Laguna Niguel, CA
Price
$ 2,588,000
Property Attributes
- MLS#PW26217132
- TypeSingle Family
- Listing Status Pending
- CountyOrange
- CityLaguna Niguel
- Area Lake Area
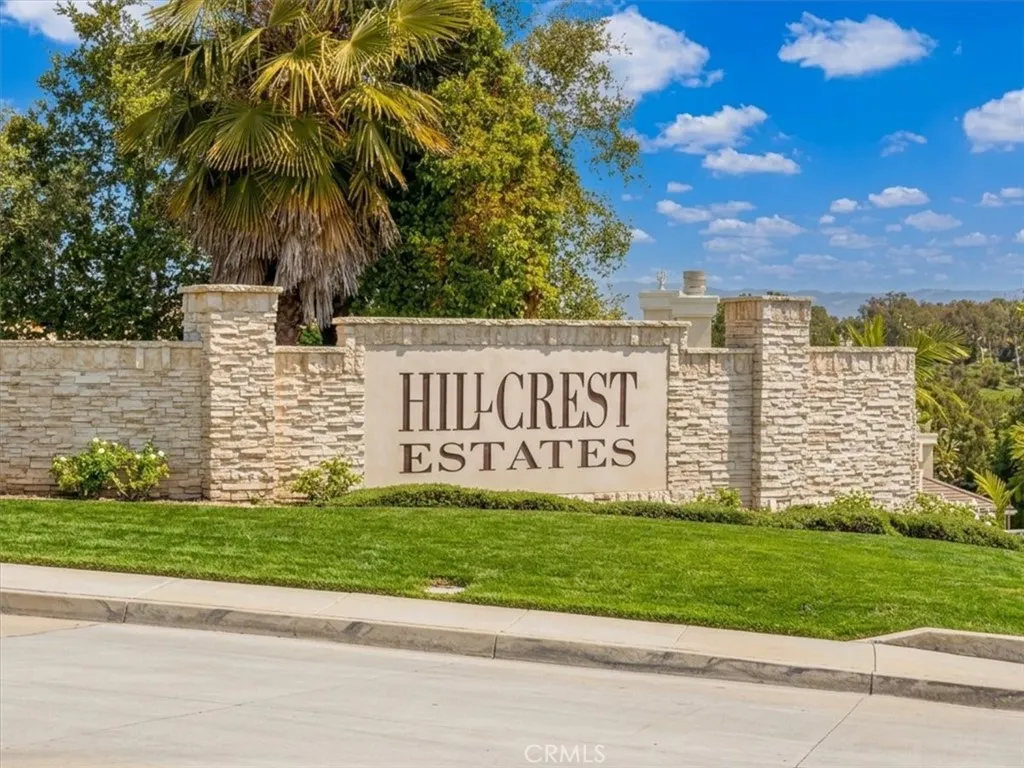
- NeighborhoodHillcrest Estates (HILE)
- Zip92677
- Style
- Year Built2004
- Price$ 2,588,000
- Bedrooms4
- Full Bathrooms3
- Half Bathrooms1
- Sqr Footage3940
- Lot Size0.1431 Acres
Data Source:
California Regional MLS (CRMLS)
Property Description
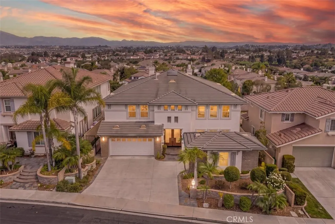
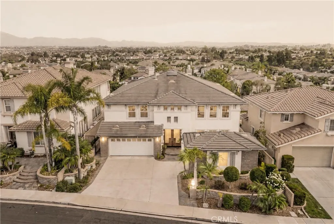
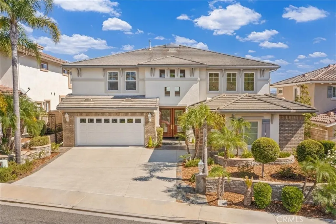
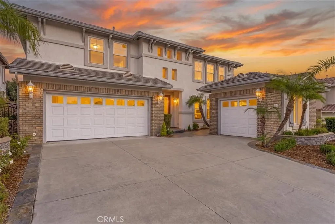
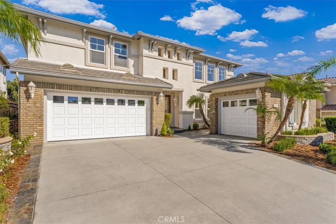
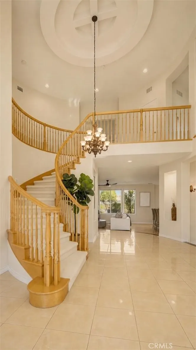
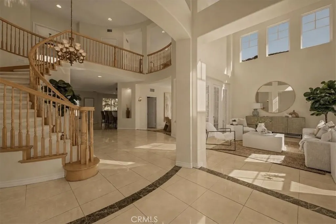
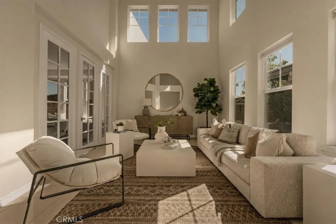
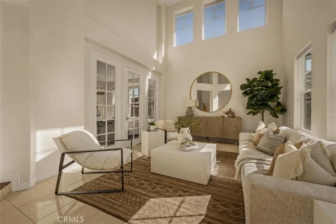
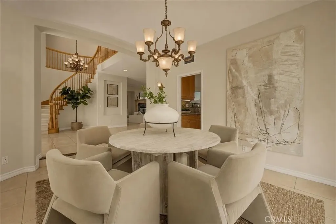
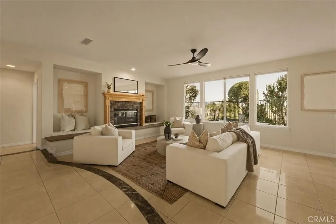
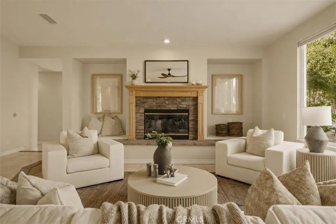
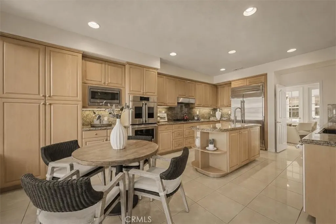
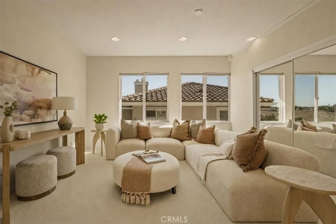
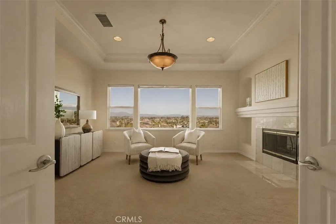
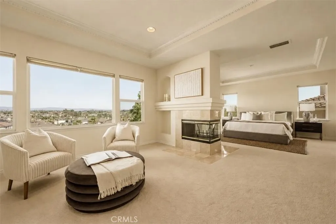
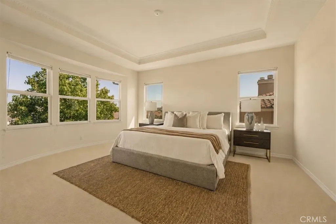
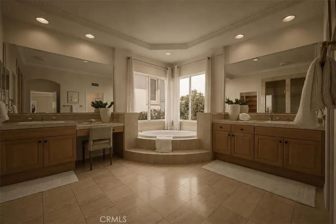
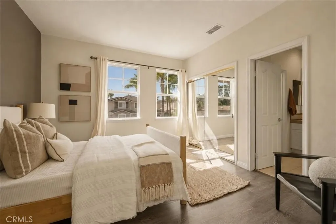
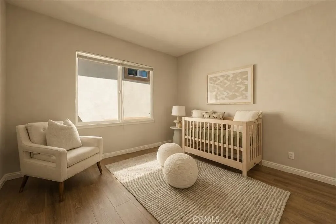
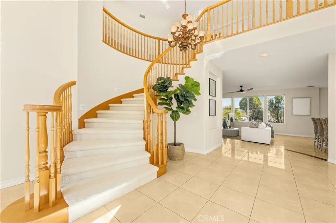
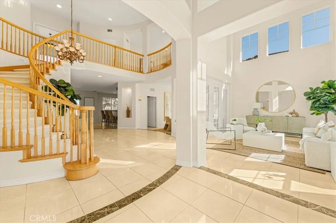
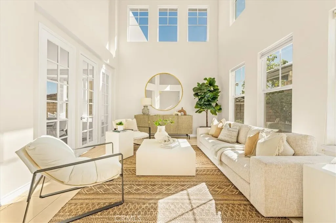
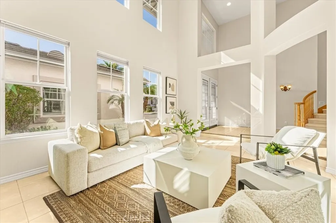
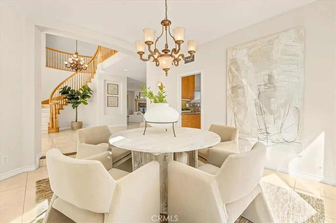
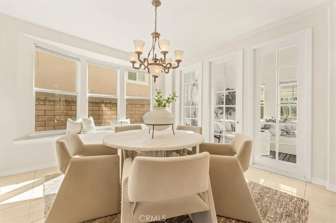
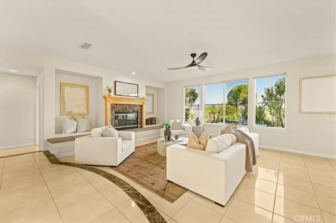
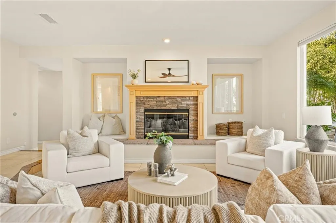
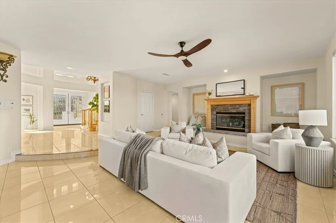
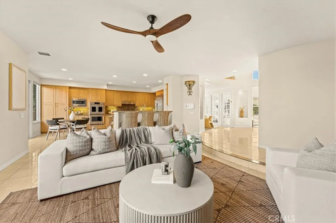
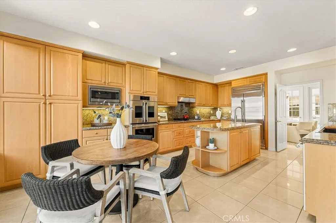
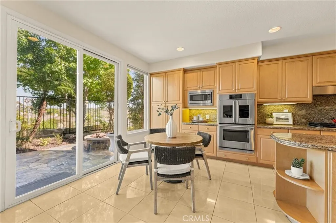
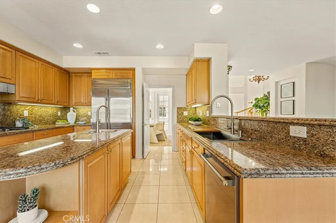
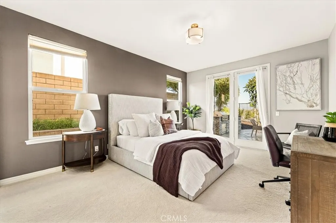
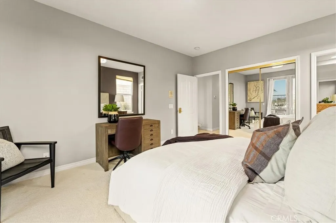
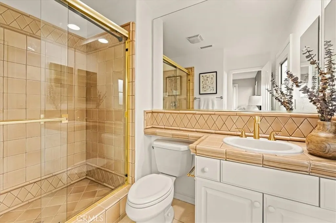
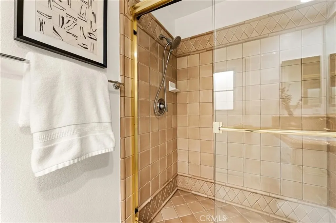
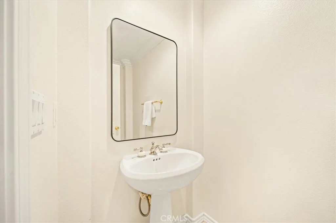
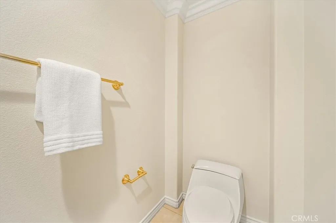
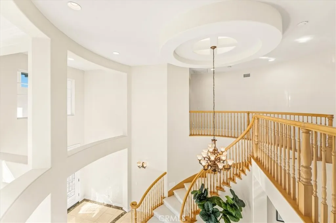
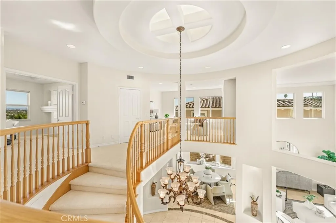
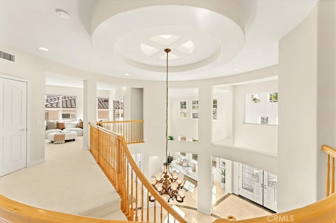
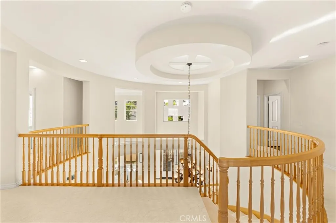
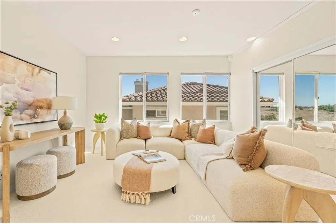
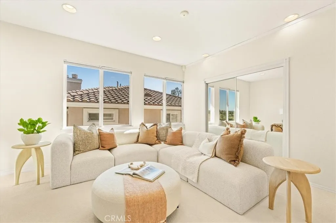
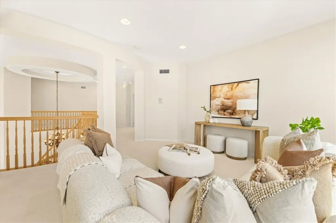
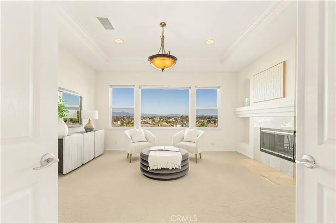
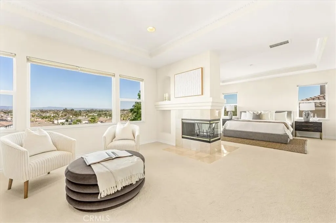
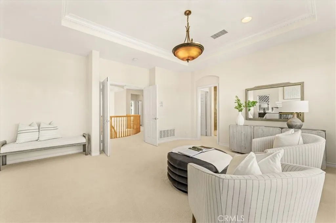
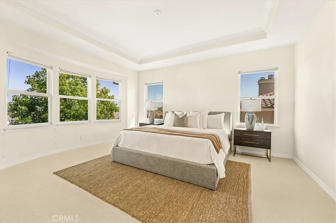
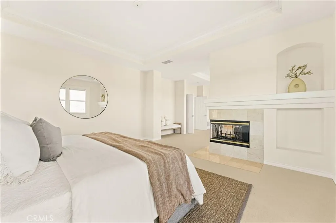
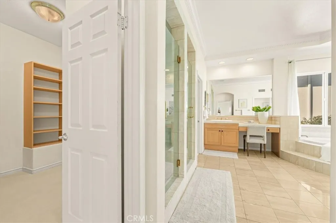
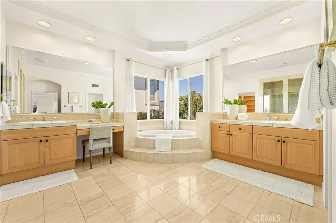
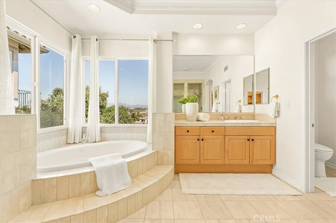
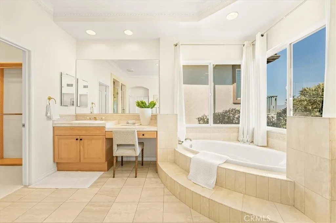
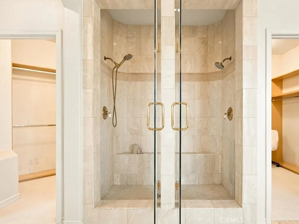
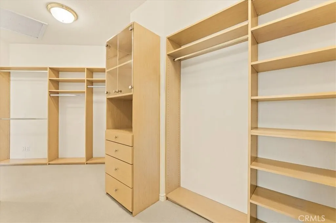
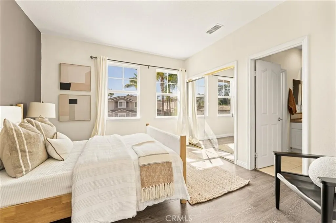
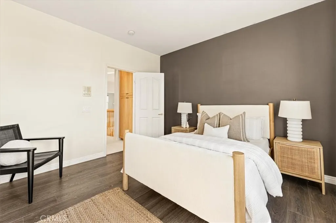
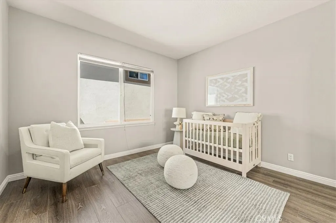
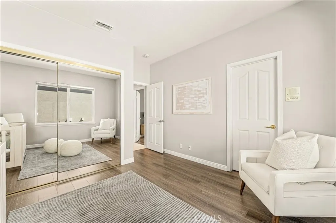
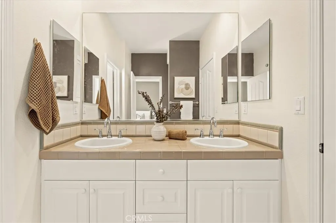
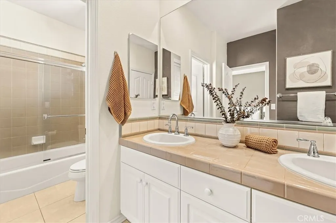
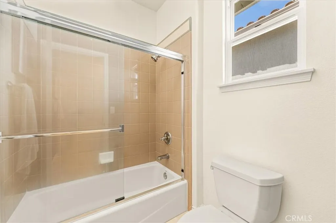
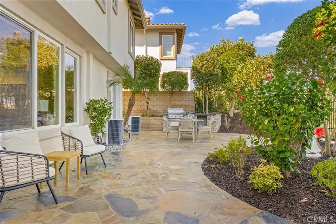
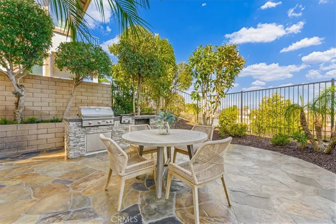
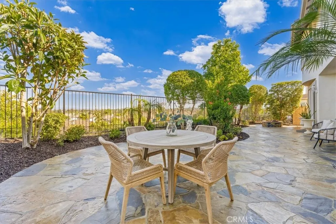
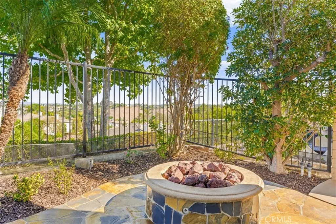
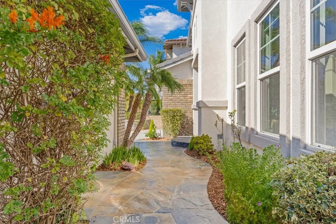
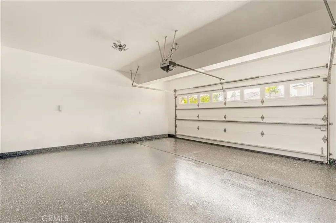
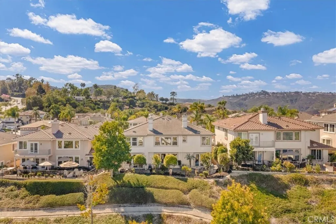
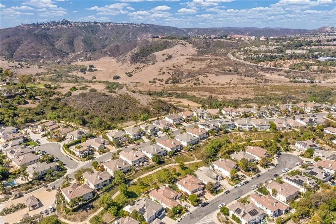
Commanding the best of Southern California living, this Laguna Niguel estate sits behind the private gates of Hillcrest Estates, where timeless design, breathtaking vistas, and seamless indoor-outdoor entertaining come together. Spanning approximately 4,000 square feet across two levels, the home offers four bedrooms, a versatile loft, three-and-one-half baths, and a three-car garage with a two-car bay and a separate single-car bay. A grand two-story foyer makes a first impression, with polished tile flooring and a sweeping curved staircase. Architectural lines lead to a living room crowned by 18-foot vaulted ceilings, crown molding, and two rows of windows that bathe the space in natural light. Glass-paneled French doors and an adjoining formal dining room provide a backdrop for intimate dinners and celebrations. At the heart of the residence, the open kitchen showcases crafted wood cabinetry and new premium Monogram stainless-steel appliances, flowing seamlessly into the family room, where a fireplace lends warmth. Outdoors, the low-maintenance backyard is a private haven of luxury, featuring a built-in barbecue, glowing fire pit, and panoramic views—ideal for sunset gatherings. A secluded downstairs bedroom suite with its own en-suite bath offers accommodations for guests, complemented by a separate powder room. Upstairs, new carpeting and an open loft create a flexible retreat, perfect as a media lounge, home office, or sitting area. The primary suite is a sanctuary, adorned with soaring tray ceilings, ornate molding, and sweeping hillside, neighborhood, and mountain views. A curved bay window and three-sided fireplace unite the sleeping quarters with an intimate sitting area. The spa-inspired bath offers a raised soaking tub, opposing vanities, a makeup station, twin glass-enclosed showers, warm stone finishes, and a custom-organized walk-in closet. Two additional bedrooms share an elegantly appointed bath. Situated within the award-winning Capistrano Unified School District, including Aliso Niguel High School, this distinguished address pairs exceptional living with access to acclaimed education. Enjoy 24-hour guard-gated privacy just minutes from Aliso and Wood Canyons Wilderness Park and pristine Southern California beaches. A jewel of Hillcrest Estates, this residence captures the privacy, prestige, and natural beauty that define Laguna Niguel living.
| Elementary School | Middle School | High School |
|---|---|---|
| Moulton Elementary School | Aliso Viejo Middle School | Aliso Niguel High School |
| Price History | |
|---|---|
| 10/10/2026 | Listed $2,588,000 |
General Features
| Living Area | 3940 |
|---|---|
| Sewer | Public Sewer |
| Heating | Central |
| Cooling | Central Air |
| Utilities | Electricity Connected,Natural Gas Connected,Sewer Connected,Water Connected |
| Roof | Tile |
| Appliances | Barbecue,Double Oven,Dishwasher,Electric Oven,Gas Cooktop,Disposal,Microwave,Refrigerator,Range Hood,Water Heater |
| HOA Fee | 300 |
| Garage Spaces | 3 |
| Patio/Porch Features | Front Porch,Patio,Stone |
| Architectural Style | Craftsman,Mediterranean |
| Pool Features | None |
| Security Features | Carbon Monoxide Detector(s),Gated with Guard,Gated Community,Gated with Attendant,24 Hour Security,Smoke Detector(s) |
| Construction Materials | Drywall,Glass,Stucco |
| Exclusions | Personal Property |
| Year Built | 2004 |
| View | Canyon,Hills,Mountain(s),Neighborhood |
| Stories Count | 2 |
| Levels | Two |
| Property Subtype | Single Family Residence |
| Community Features | Biking,Curbs,Hiking,Street Lights,Sidewalks,Gated,Park |
| Assoc Fee Paid Per | Monthly |
| County | Orange |
| New Construction | false |
| Property Type | Residential |
| Association Amenities | Controlled Access,Maintenance Grounds,Security |
| HOA | true |
| Attached Garage | true |
| Subdivision Name | Hillcrest Estates (HILE) |
| Garage Y/N | true |
| Full Baths | 3 |
| Special Listing Conditions | Standard |
| Status | Pending |
| Directions | Turn from Alicia Pkwy onto Highlands Ave, then head to the Hillcrest Estates Gate Entry, go Drakes Bay. The property is on the right-hand side |
| High School | Aliso Niguel |
| City | Laguna Niguel |
| Association Name | Hillcrest Estates |
| Entry Location | Front |
| Senior Community Y/N | false |
| High School District | Capistrano Unified |
| Number Of Units Total | 185 |
| MLS Area | LNLAK - Lake Area |
| Lot Size Units | Square Feet |
| Lot Size Square Feet | 6233 |
| Listing Terms | Cash,Cash to Existing Loan,1031 Exchange,Submit |
| Spa Features | None |
| Elementary School | Moulton |
| Property Attached Y/N | false |
| Land Lease Y/N | false |
| Middle/Junior High School | Aliso Viejo |
| Property Condition | Turnkey |
| Additional Parcels Y/N | false |
| Lease Considered Y/N | false |
| Structure Type | House |
| Living Area Units | Square Feet |
| Standard Status | Pending |
| Occupancy Type | Owner |
| Year Built Source | Public Records |
| Tax Lot | 69 |
| Property Sub Type Additional | Single Family Residence |
| Expected Active Date | 2026-10-15 |
| PostalCity | LAGUNA NIGUEL |
Interior Features
| Interior Amenities | Breakfast Bar,Breakfast Area,Block Walls,Tray Ceiling(s),Ceiling Fan(s),Crown Molding,Cathedral Ceiling(s),Separate/Formal Dining Room,Eat-in Kitchen,Granite Counters,High Ceilings,Open Floorplan,Recessed Lighting,Storage,Tile Counters,Two Story Ceilings,Entrance Foyer,Jack and Jill Bath,Loft,Main Level Primary,Multiple Primary Suites |
|---|---|
| Flooring | Carpet,Tile |
| Fireplace Features | Family Room,Primary Bedroom |
| Total Stories | 2 |
| Common Walls | No Common Walls |
| Air Conditioning Y/N | true |
| Heating Y/N | true |
| Window Features | Double Pane Windows |
| Fireplace Y/N | true |
| Half Baths | 1 |
| Laundry Features | Laundry Room |
| Total Bedrooms | 4 |
| Entry Level | 1 |
| Main Level Bedrooms | 1 |
| Main Level Bathrooms | 2 |
| LivingAreaSource | Public Records |
| Total Baths | 4 |
Exterior Features
| Exterior Amenities | Barbecue,Lighting,Fire Pit |
|---|---|
| Fencing | Block,Wrought Iron |
| Parking Features | Garage Faces Front,Garage Faces Side |
| Lot Features | Back Yard,Front Yard,Landscaped,Near Park,Yard |
| Water Source | Public |
| Total Parking | 3 |
| Lot Size Area | 6233 |
| Foundation Details | Slab |
| Spa | false |
| Lot Size Acres | 0.1431 |
| Private Pool | false |
| Lot Size Source | Public Records |
| Door Features | Double Door Entry,French Doors,Sliding Doors |
Amenities
- Foreclosure
- Views
- Short Sale
- New Construction
- Adult 55+
- Lease To Own
- No HOA Fees
- Furnished
- Primary On Main
- Air Conditioning
- Seller Finance
- Green
- Fixer Upper
- Horse
- Golf
- Fireplace
- Deck
- Garage
- Basement
- Pool
Property vs Single Family Average in 92677
Price
Year Built
 Based on information from California Regional Multiple Listing Service, Inc. as of November 9, 2026 6:08 AM UTC This information is for your personal, non-commercial use and may not be used for any purpose other than to identify prospective properties you may be interested in purchasing. Display of MLS data is usually deemed reliable but is NOT guaranteed accurate by the MLS. Buyers are responsible for verifying the accuracy of all information and should investigate the data themselves or retain appropriate professionals. Information from sources other than the Listing Agent may have been included in the MLS data. Unless otherwise specified in writing, Broker/Agent has not and will not verify any information obtained from other sources. The Broker/Agent providing the information contained herein may or may not have been the Listing and/or Selling Agent.
 This information is deemed reliable but not guaranteed. You should rely on this information only to decide whether or not to further investigate a particular property. BEFORE MAKING ANY OTHER DECISION, YOU SHOULD PERSONALLY INVESTIGATE THE FACTS (e.g.square footage and lot size) with the assistance of an appropriate professional. You may use this information only to identify properties you may be interested in investigating further. All uses except for personal, non-commercial use in accordance with
 All measurements and all calculations of area are approximate. Information provided by Seller/Other sources, not verified by Broker. All interested persons should independently verify accuracy of information. Provided properties may or may not be listed by the office/agent presenting the information. Data maintained by MetroList© may not reflect all real estate activity in the market.
All real estate content on this site is subject to the Federal Fair Housing Act of 1968, as amended, which makes it illegal to advertise any preference, limitation or discrimination because of race, color, religion, sex, handicap, family status or national origin or an intention to make any such preference, limitation or discrimination.
MetroList CA data last updated: November 9, 2026 5:20 AM UTC
 The information being provided by Conejo Simi Moorpark Association of REALTORS ® ("CSMAR") is for the visitor's personal, non-commercial use and may not be used for any purpose other than to identify prospective properties visitor may be interested in purchasing. Any information relating to a property referenced on this web site comes from the Internet Data Exchange ("IDX") program of CSMAR. This web site may reference real estate listing(s) held by a brokerage firm other than the broker and/or
 The MLS™ Combined LA/Westside MLS® (CLAW): All information deemed reliable but not guaranteed. All properties are subject to prior sale, change or withdrawal. Neither listing broker(s) or information provider(s) shall be responsible for any typographical errors, misinformation, misprints and shall be held totally harmless. Listing(s) information is provided for consumer's personal, non-commercial use and may not be used for any purpose other than to identify prospective properties consumers

