
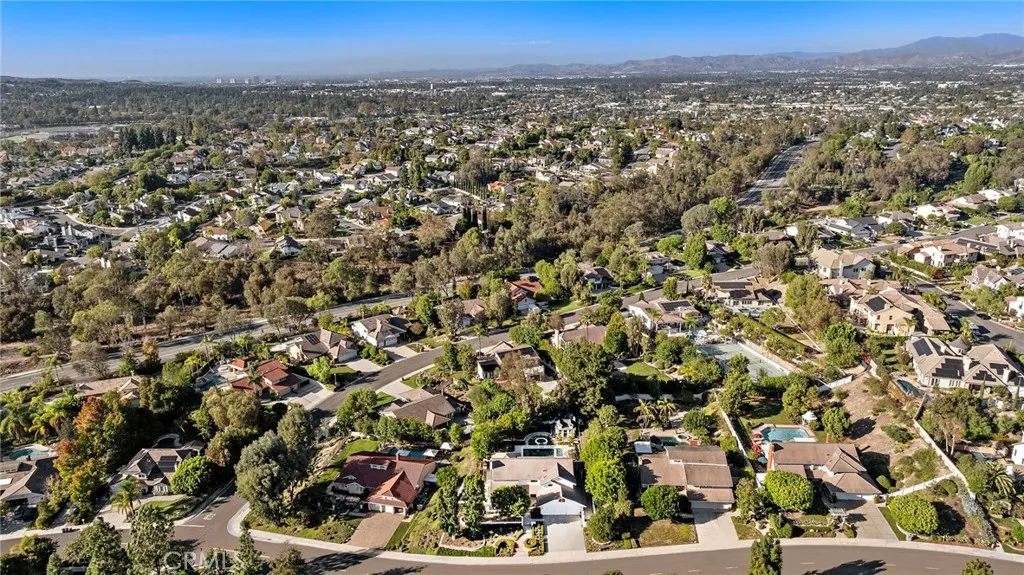
Address
25181 Mustang Drive, Laguna Hills, CA
Price
$ 4,995,000
Property Attributes
- MLS#OC26228386
- TypeSingle Family
- Listing Status Active
- CountyOrange
- CityLaguna Hills
- Area Laguna Hills
- NeighborhoodNellie Gail (NG)
- Zip92653
- Style
- Year Built1984
- Price$ 4,995,000
- Bedrooms5
- Full Bathrooms5
- Half Bathrooms0
- Sqr Footage4224
- Lot Size0.4098 Acres
Data Source:
California Regional MLS (CRMLS)
Property Description
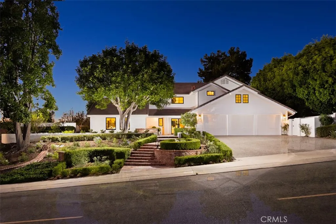
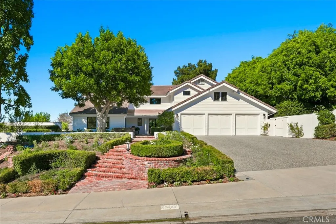
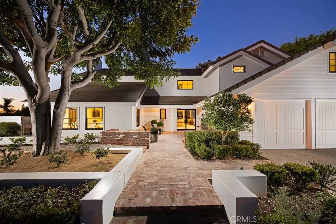
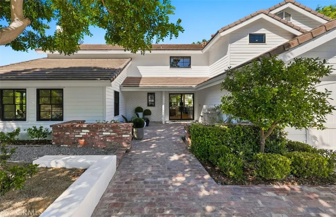
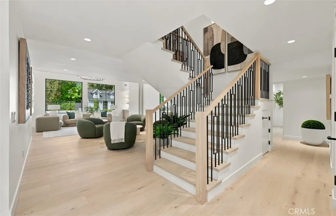
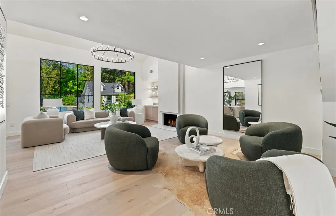
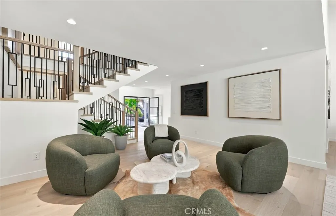
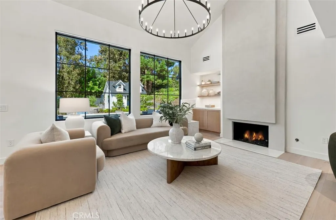
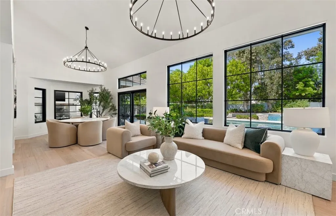
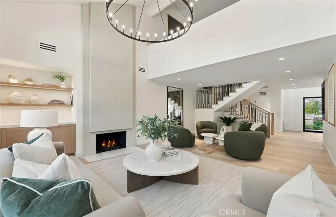
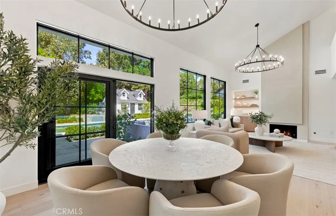
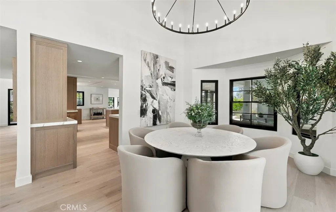
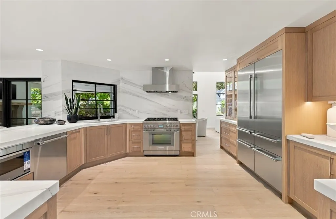
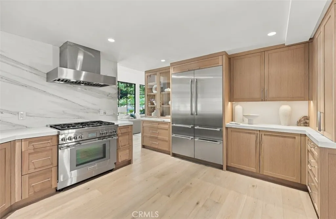
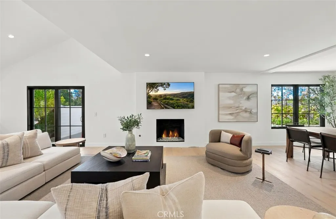
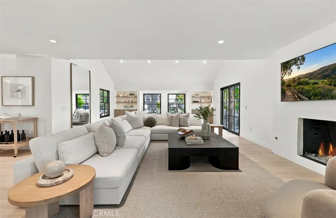
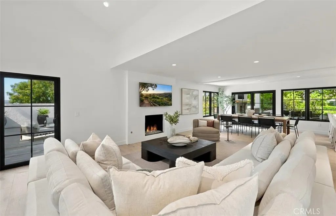
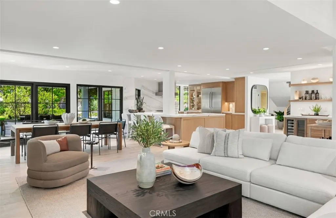
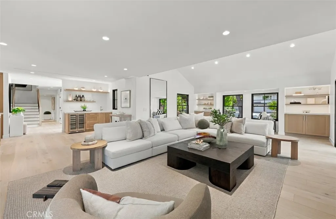
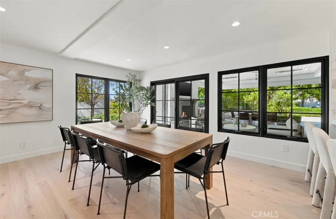
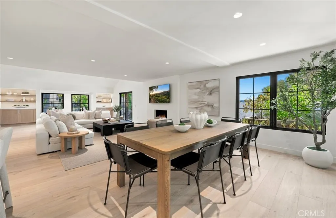
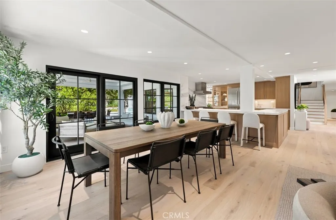
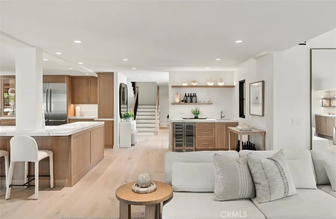
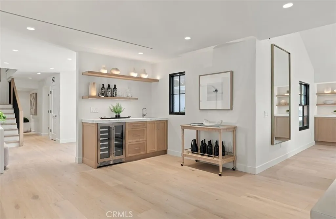
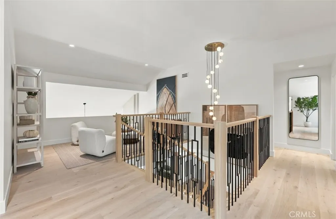
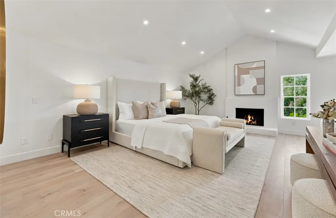
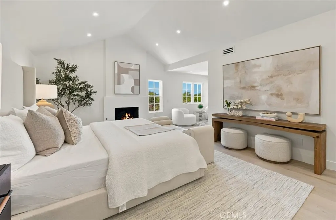
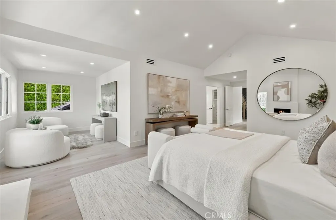
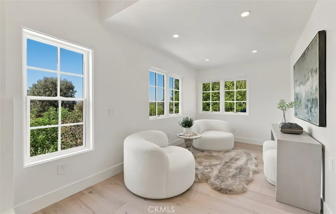
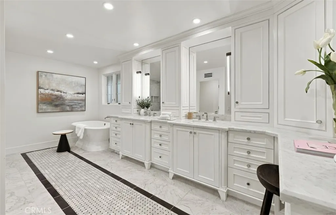
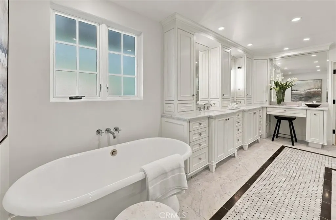
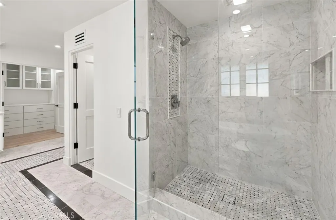
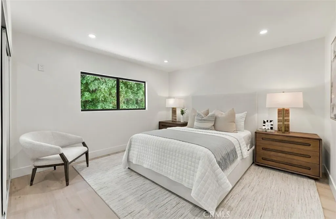
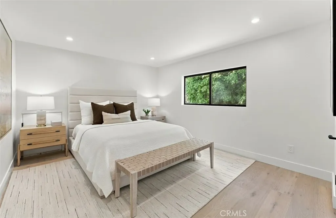
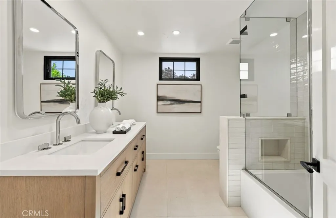
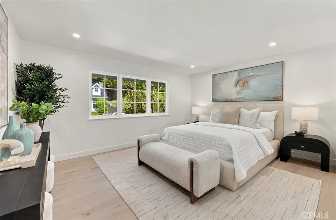
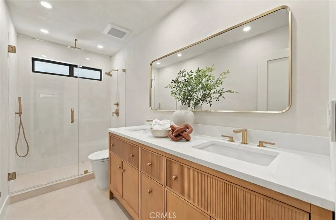
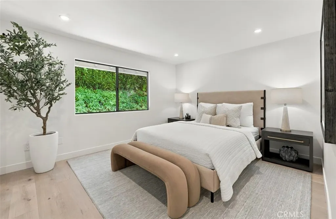
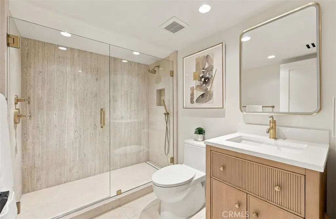
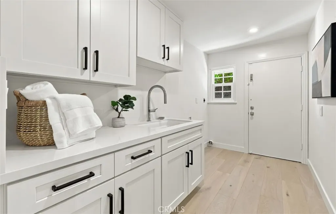
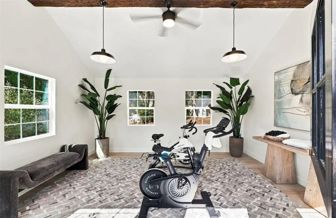
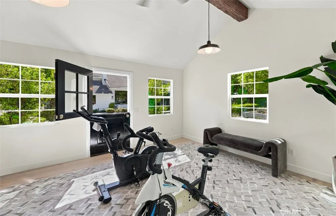
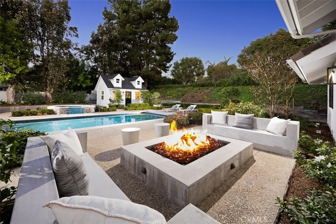
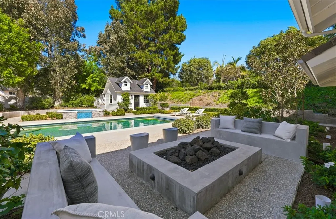
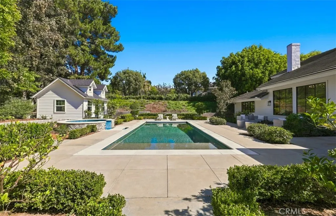
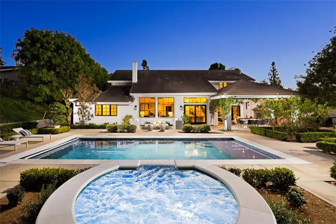
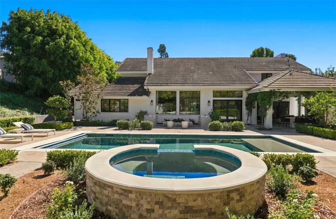
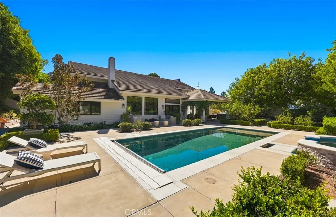
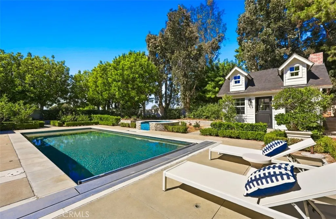
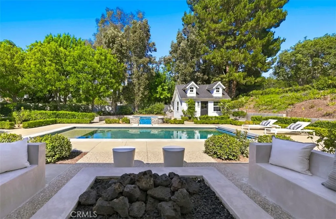
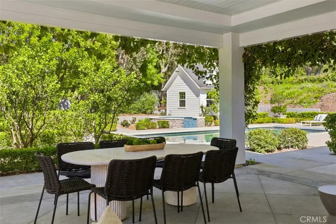
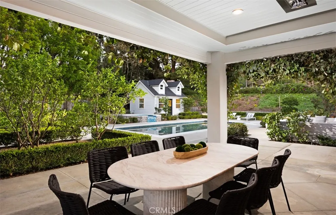
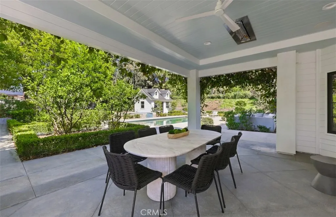
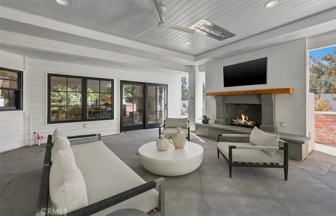
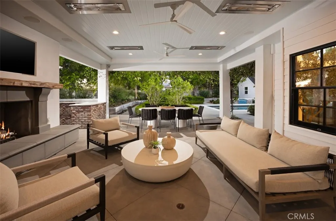
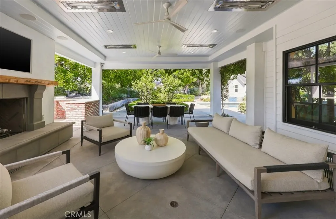
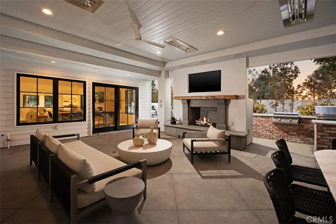
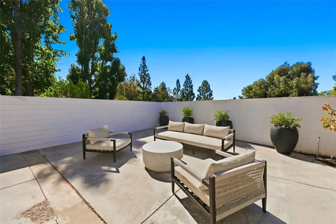
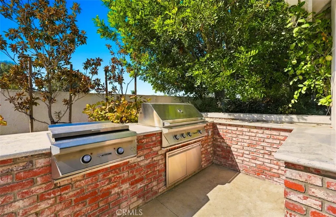
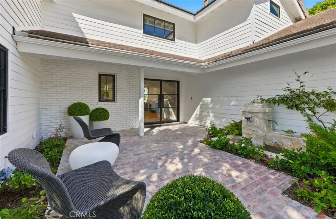
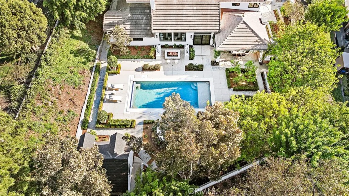
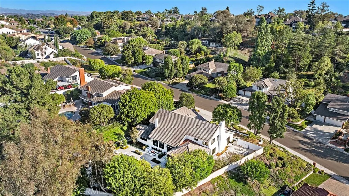
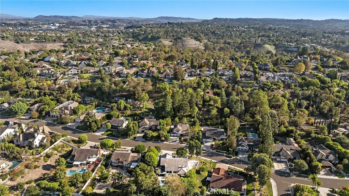
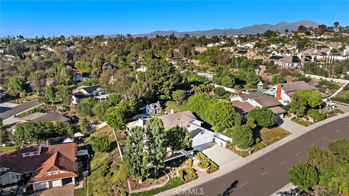
Thoughtfully reimagined through an extensive high-end renovation, this exceptional residence blends timeless architecture with modern sophistication in the heart of Nellie Gail Ranch. Set on an expansive 17,850-square-foot lot, the five-bedroom, five-bath home offers approximately 4,224 square feet of beautifully curated living space, defined by natural materials, refined finishes, and thoughtful details. Striking steel-and-iron entry doors open to wide-plank white oak floors, trimless recessed lighting, custom Shaker doors, and a sculptural staircase with black iron balusters. The vaulted living and dining areas feature a hand-finished plaster fireplace and black-framed windows and French doors overlooking the pool and grounds. At the heart of the home, the chef’s kitchen showcases rift-sawn oak cabinetry, a dramatic full-height slab backsplash, glass-front display cabinets, and a professional Thermador Pro suite, including a 36-inch six-burner range and 48-inch built-in French-door refrigerator. The kitchen flows into a welcoming family room with a linear fireplace and custom built-ins, complemented by a stylish wet bar with wine refrigeration and floating oak shelves. Upstairs, a serene loft leads to the primary retreat, where vaulted ceilings, a fireplace, and boutique-inspired walk-in closets create a private sanctuary. The spa-inspired bath features a freestanding soaking tub, makeup vanity, and marble floors with basketweave inlay. Secondary baths continue the refined aesthetic with natural limestone flooring, oak vanities, and designer fixtures. Mature trees and manicured gardens surround a private resort-style backyard with a sparkling pool, raised spa, built-in BBQ, and fire-pit lounge. A covered patio with a fireplace and built-in ceiling heaters extends outdoor living throughout the year. The charming pool house offers flexible space for a gym, office, playroom, or studio, alongside an outdoor restroom and shower. Nellie Gail Ranch residents enjoy miles of scenic horse trails and a community center with a pool, tennis courts, and pickleball. Beautifully renovated and designed for effortless living and entertaining, this exceptional property offers a rare opportunity to experience modern luxury in one of the area's most sought-after communities.
| Elementary School | Middle School | High School |
|---|---|---|
| Valencia Elementary School | La Paz Middle School | Laguna Hills High School |
| Price History | |
|---|---|
| 10/22/2026 | Listed $4,995,000 |
General Features
| Living Area | 4224 |
|---|---|
| Sewer | Public Sewer |
| Heating | Central |
| Cooling | Central Air |
| Utilities | Cable Available,Electricity Available,Electricity Connected,Natural Gas Available,Natural Gas Connected,Phone Available,Sewer Available,Sewer Connected,Water Available,Water Connected |
| Possession | Close Plus 3 Days |
| Roof | Tile |
| Appliances | 6 Burner Stove,Built-In Range,Barbecue,Dishwasher,Freezer,Gas Cooktop,Gas Oven,Gas Range,Gas Water Heater,Microwave,Refrigerator,Range Hood,Water Heater |
| HOA Fee | 599 |
| Garage Spaces | 3 |
| Patio/Porch Features | Concrete,Covered,Open,Patio |
| Pool Features | In Ground,Private,Association |
| Security Features | Smoke Detector(s) |
| Construction Materials | Drywall |
| Year Built | 1984 |
| Electric | Standard |
| View | None |
| Stories Count | 2 |
| Levels | Two |
| Property Subtype | Single Family Residence |
| Community Features | Hiking,Horse Trails,Sidewalks |
| Accessibility | Safe Emergency Egress from Home |
| Assoc Fee Paid Per | Quarterly |
| County | Orange |
| New Construction | false |
| Property Type | Residential |
| Association Amenities | Horse Trail(s),Pickleball,Pool,Tennis Court(s),Trail(s) |
| HOA | true |
| Attached Garage | true |
| Subdivision Name | Nellie Gail (NG) |
| Garage Y/N | true |
| Full Baths | 2 |
| Special Listing Conditions | Standard |
| Status | Active |
| Directions | Turn right onto Appaloosa Pl, turn left onto Mustang Dr. |
| High School | Laguna Hills |
| City | Laguna Hills |
| Disclosures | Covenants/Restrictions Disclosure,HOA Disclosure |
| Association Name | Nellie Gail |
| Entry Location | Main Level |
| Senior Community Y/N | false |
| High School District | Saddleback Valley Unified |
| Open Parking Spaces | 2 |
| Number Of Units Total | 1 |
| MLS Area | S2 - Laguna Hills |
| Lot Size Units | Square Feet |
| Lot Size Square Feet | 17850 |
| Listing Terms | Cash,Cash to New Loan,Conventional |
| Spa Features | Above Ground,Private |
| Elementary School | Valencia |
| Property Attached Y/N | false |
| Land Lease Y/N | false |
| Current Financing | None |
| Middle/Junior High School | La Paz |
| Property Condition | Updated/Remodeled,Turnkey |
| Additional Parcels Y/N | false |
| Lease Considered Y/N | false |
| Structure Type | House |
| Living Area Units | Square Feet |
| Standard Status | Active |
| Occupancy Type | Vacant |
| Year Built Source | Public Records |
| Tax Lot | 79 |
| Property Sub Type Additional | Single Family Residence |
| PostalCity | LAGUNA HILLS |
Interior Features
| Interior Amenities | Breakfast Bar,Built-in Features,Breakfast Area,Separate/Formal Dining Room,Stone Counters,Recessed Lighting,Storage,Unfurnished,Bar,Bedroom on Main Level,Primary Suite,Walk-In Closet(s) |
|---|---|
| Flooring | Wood |
| Fireplace Features | Family Room,Gas,Living Room,Primary Bedroom,Outside |
| Total Stories | 2 |
| Common Walls | No Common Walls |
| Air Conditioning Y/N | true |
| Heating Y/N | true |
| Window Features | Screens |
| Fireplace Y/N | true |
| 3/4 Baths | 3 |
| Laundry Features | Washer Hookup,Gas Dryer Hookup,Inside,Laundry Room |
| Total Bedrooms | 5 |
| Entry Level | 1 |
| Main Level Bedrooms | 2 |
| Main Level Bathrooms | 2 |
| LivingAreaSource | Public Records |
| Total Baths | 5 |
Exterior Features
| Exterior Amenities | Barbecue,Lighting,Rain Gutters |
|---|---|
| Fencing | Good Condition,Privacy,Stone,Wrought Iron |
| Parking Features | Concrete,Direct Access,Driveway,Driveway Up Slope From Street,Garage Faces Front,Garage |
| Lot Features | 0-1 Unit/Acre,Back Yard,Landscaped,Paved,Sprinkler System |
| Water Source | Public |
| Total Parking | 5 |
| Lot Size Area | 17850 |
| Foundation Details | Slab |
| Spa | true |
| Lot Size Acres | 0.4098 |
| Road Surface Type | Paved |
| Private Pool | true |
| Lot Size Source | Public Records |
| Door Features | Double Door Entry,Sliding Doors |
| Road Frontage Type | City Street |
| Horse Amenities | Riding Trail |
Amenities
- Foreclosure
- Views
- Short Sale
- New Construction
- Adult 55+
- Lease To Own
- No HOA Fees
- Furnished
- Primary On Main
- Air Conditioning
- Seller Finance
- Green
- Fixer Upper
- Horse
- Golf
- Fireplace
- Deck
- Garage
- Basement
- Pool
Property vs Single Family Average in 92653
Price
Year Built
 Based on information from California Regional Multiple Listing Service, Inc. as of November 9, 2026 6:08 AM UTC This information is for your personal, non-commercial use and may not be used for any purpose other than to identify prospective properties you may be interested in purchasing. Display of MLS data is usually deemed reliable but is NOT guaranteed accurate by the MLS. Buyers are responsible for verifying the accuracy of all information and should investigate the data themselves or retain appropriate professionals. Information from sources other than the Listing Agent may have been included in the MLS data. Unless otherwise specified in writing, Broker/Agent has not and will not verify any information obtained from other sources. The Broker/Agent providing the information contained herein may or may not have been the Listing and/or Selling Agent.
 This information is deemed reliable but not guaranteed. You should rely on this information only to decide whether or not to further investigate a particular property. BEFORE MAKING ANY OTHER DECISION, YOU SHOULD PERSONALLY INVESTIGATE THE FACTS (e.g.square footage and lot size) with the assistance of an appropriate professional. You may use this information only to identify properties you may be interested in investigating further. All uses except for personal, non-commercial use in accordance with
 All measurements and all calculations of area are approximate. Information provided by Seller/Other sources, not verified by Broker. All interested persons should independently verify accuracy of information. Provided properties may or may not be listed by the office/agent presenting the information. Data maintained by MetroList© may not reflect all real estate activity in the market.
All real estate content on this site is subject to the Federal Fair Housing Act of 1968, as amended, which makes it illegal to advertise any preference, limitation or discrimination because of race, color, religion, sex, handicap, family status or national origin or an intention to make any such preference, limitation or discrimination.
MetroList CA data last updated: November 9, 2026 5:20 AM UTC
 The information being provided by Conejo Simi Moorpark Association of REALTORS ® ("CSMAR") is for the visitor's personal, non-commercial use and may not be used for any purpose other than to identify prospective properties visitor may be interested in purchasing. Any information relating to a property referenced on this web site comes from the Internet Data Exchange ("IDX") program of CSMAR. This web site may reference real estate listing(s) held by a brokerage firm other than the broker and/or
 The MLS™ Combined LA/Westside MLS® (CLAW): All information deemed reliable but not guaranteed. All properties are subject to prior sale, change or withdrawal. Neither listing broker(s) or information provider(s) shall be responsible for any typographical errors, misinformation, misprints and shall be held totally harmless. Listing(s) information is provided for consumer's personal, non-commercial use and may not be used for any purpose other than to identify prospective properties consumers

